Precise Walls & Room Layouts
Draw walls with pinpoint accuracy, adjust thickness, and establish the exact footprint of your property before making a single structural change.
 3DS Planner
Draw an accurate floor plan, arrange furniture, doors and windows, and walk through your room layout in 3D. The easy floor plan creator for homes, apartments and your next remodel.

Draw your floor plan in 2D, furnish your rooms, and switch to 3D whenever you want to see the complete space.
Draw walls to create rooms and set the shape and layout of your floor plan.
Place doors, windows and archways exactly where they sit in your real space.
Drop in furniture and objects to check how everything fits in your room layout.
Switch to 3D and explore your design from a realistic perspective.
Plan precisely in 2D, then switch to 3D to understand how your rooms, furniture and layout work together.
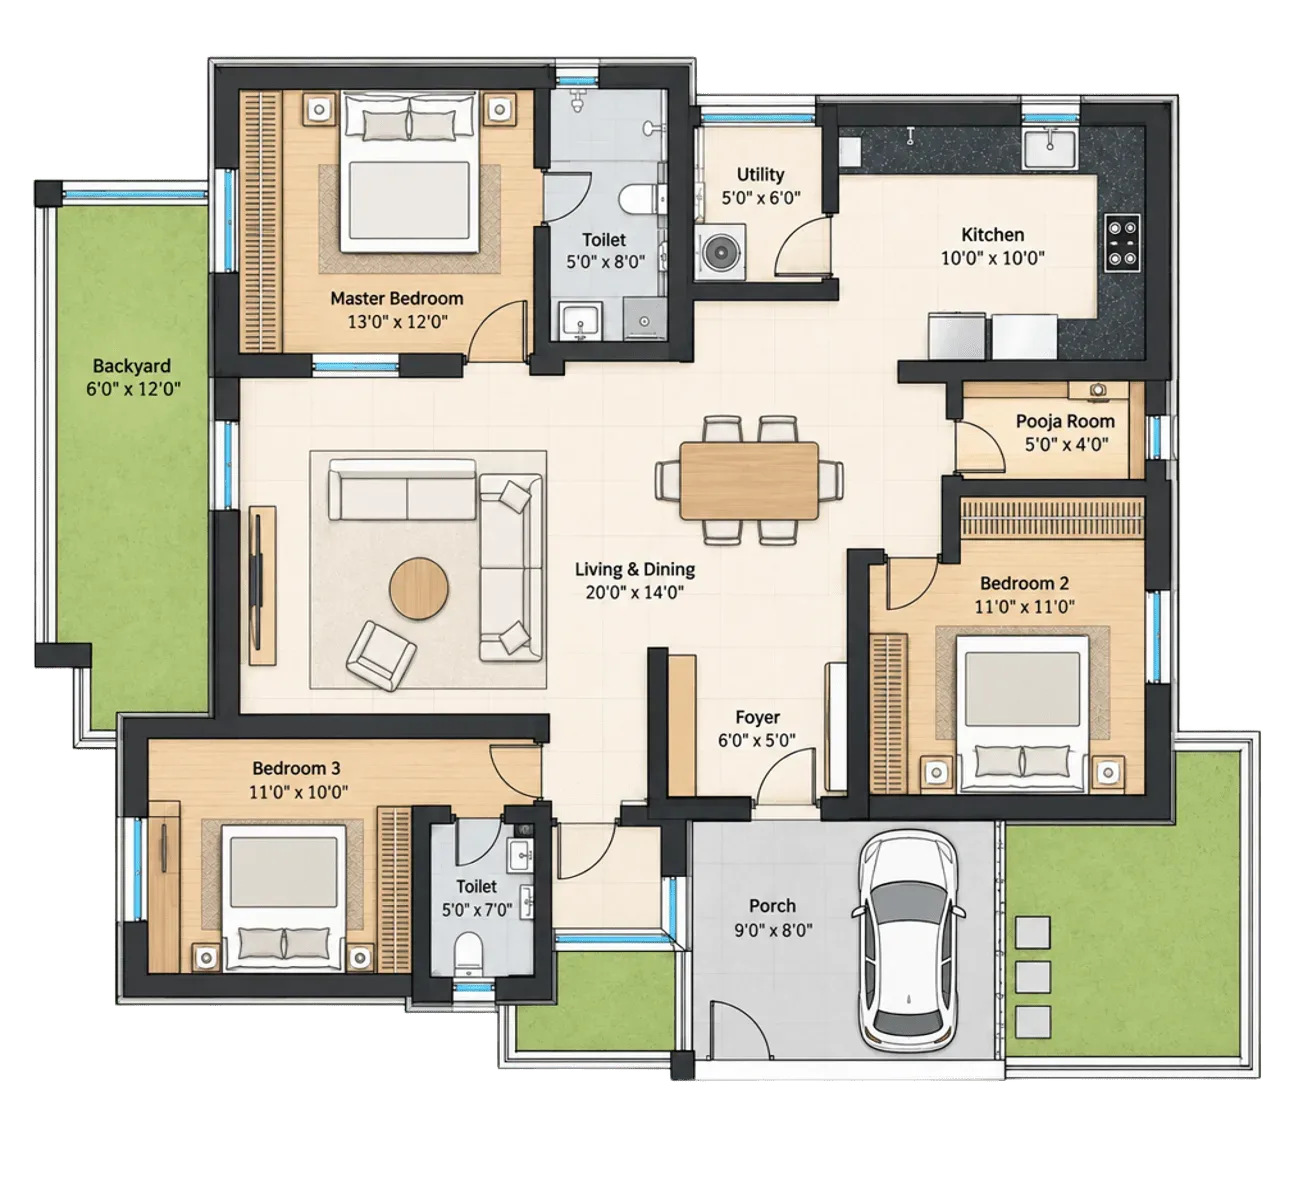
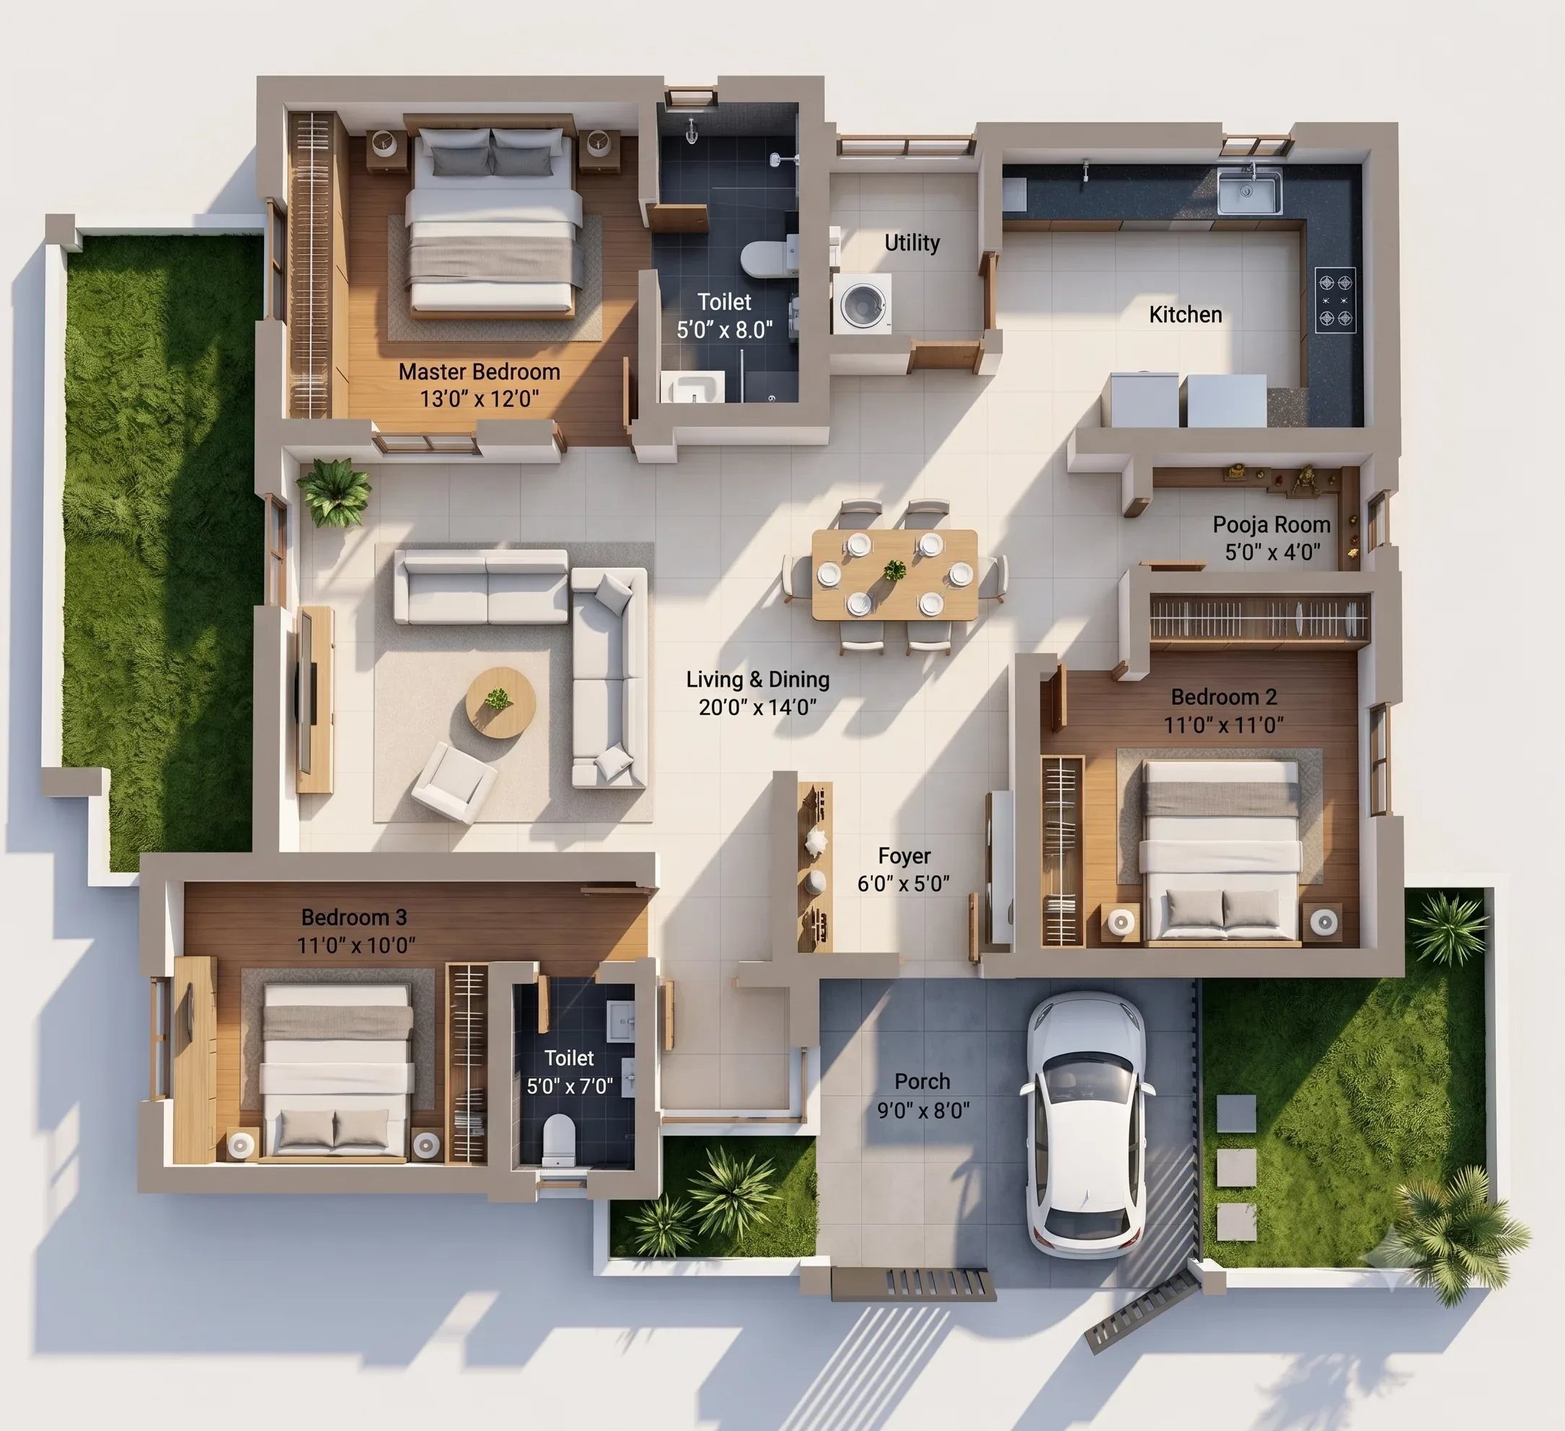
A complete room planner toolkit, from the first wall to the final 3D walkthrough.
Draw walls with pinpoint accuracy, adjust thickness, and establish the exact footprint of your property before making a single structural change.
Add doors, windows, and archways perfectly matched to your real-world dimensions.
Define distinct areas and rooms instantly. Calculate square footage automatically as you draw.
Whatever you build in 2D instantly appears in 3D. Draw a wall, place a door, or move a sofa—your 3D view updates live in real-time as you design.
Draw your layout in 2D, furnish your rooms, and explore your floor plan in 3D.
No download needed. Create your first floor plan with 3DS Planner.