 3DS Planner
Create Your Space
in 2D & 3D
From AI room makeovers to 3D floor plans, design your entire space in one place.
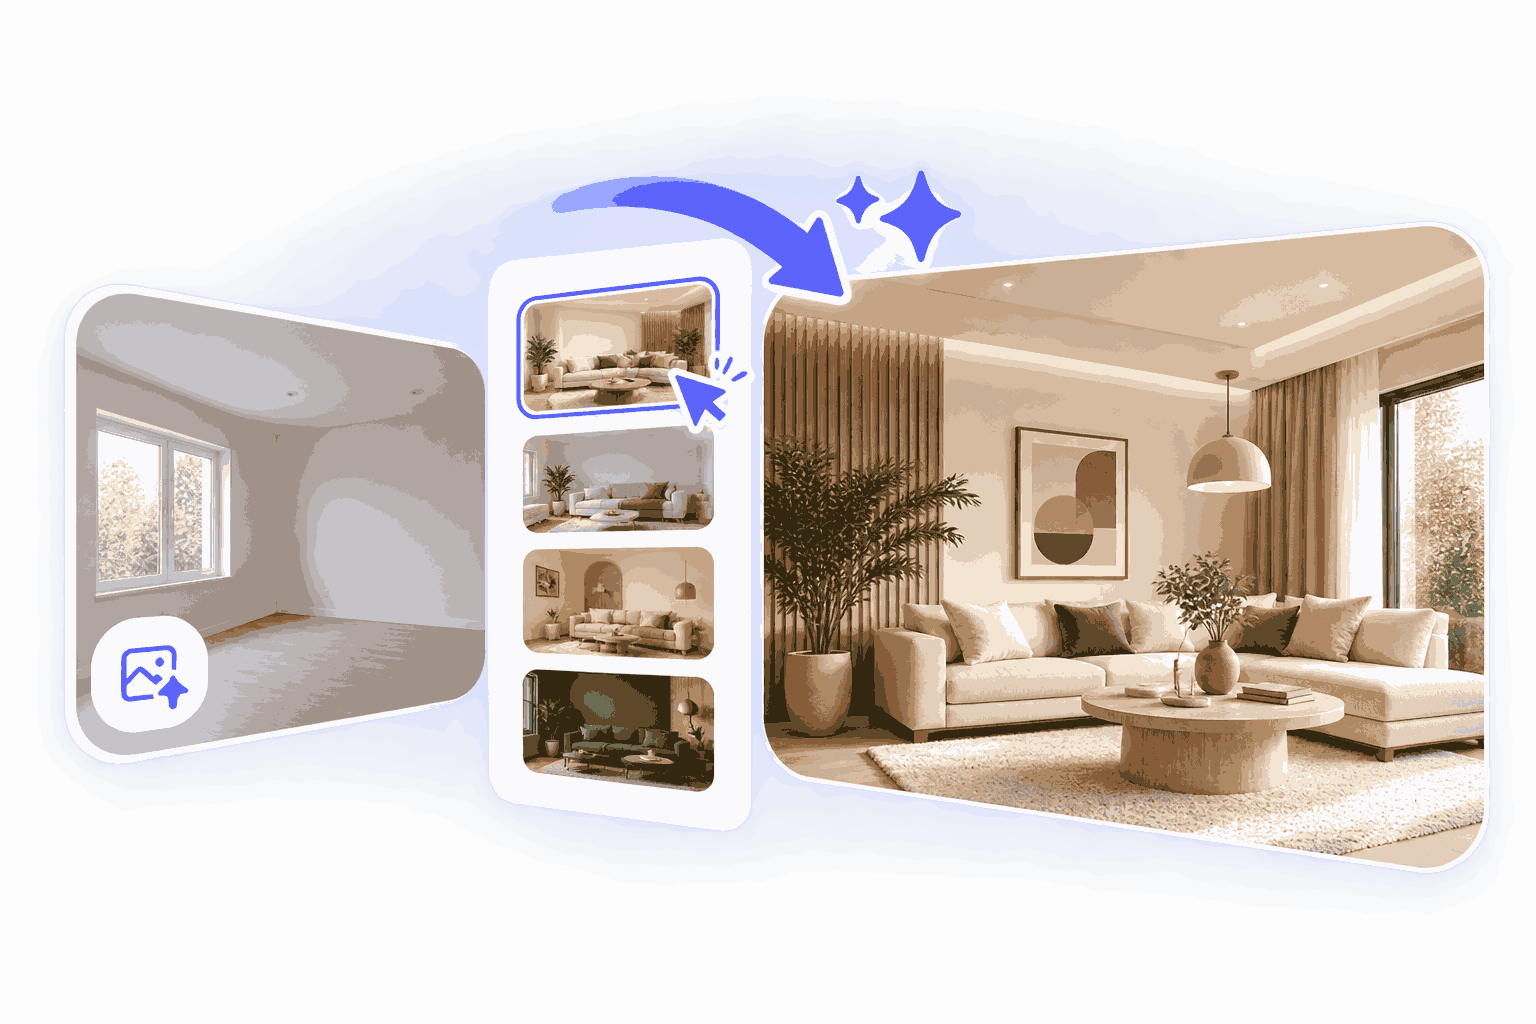
Pick a Style & Let AI Design It
Choose a style and let AI design it for you.
Visualize Your Space in 3D
Bring your dream space to life in 3D

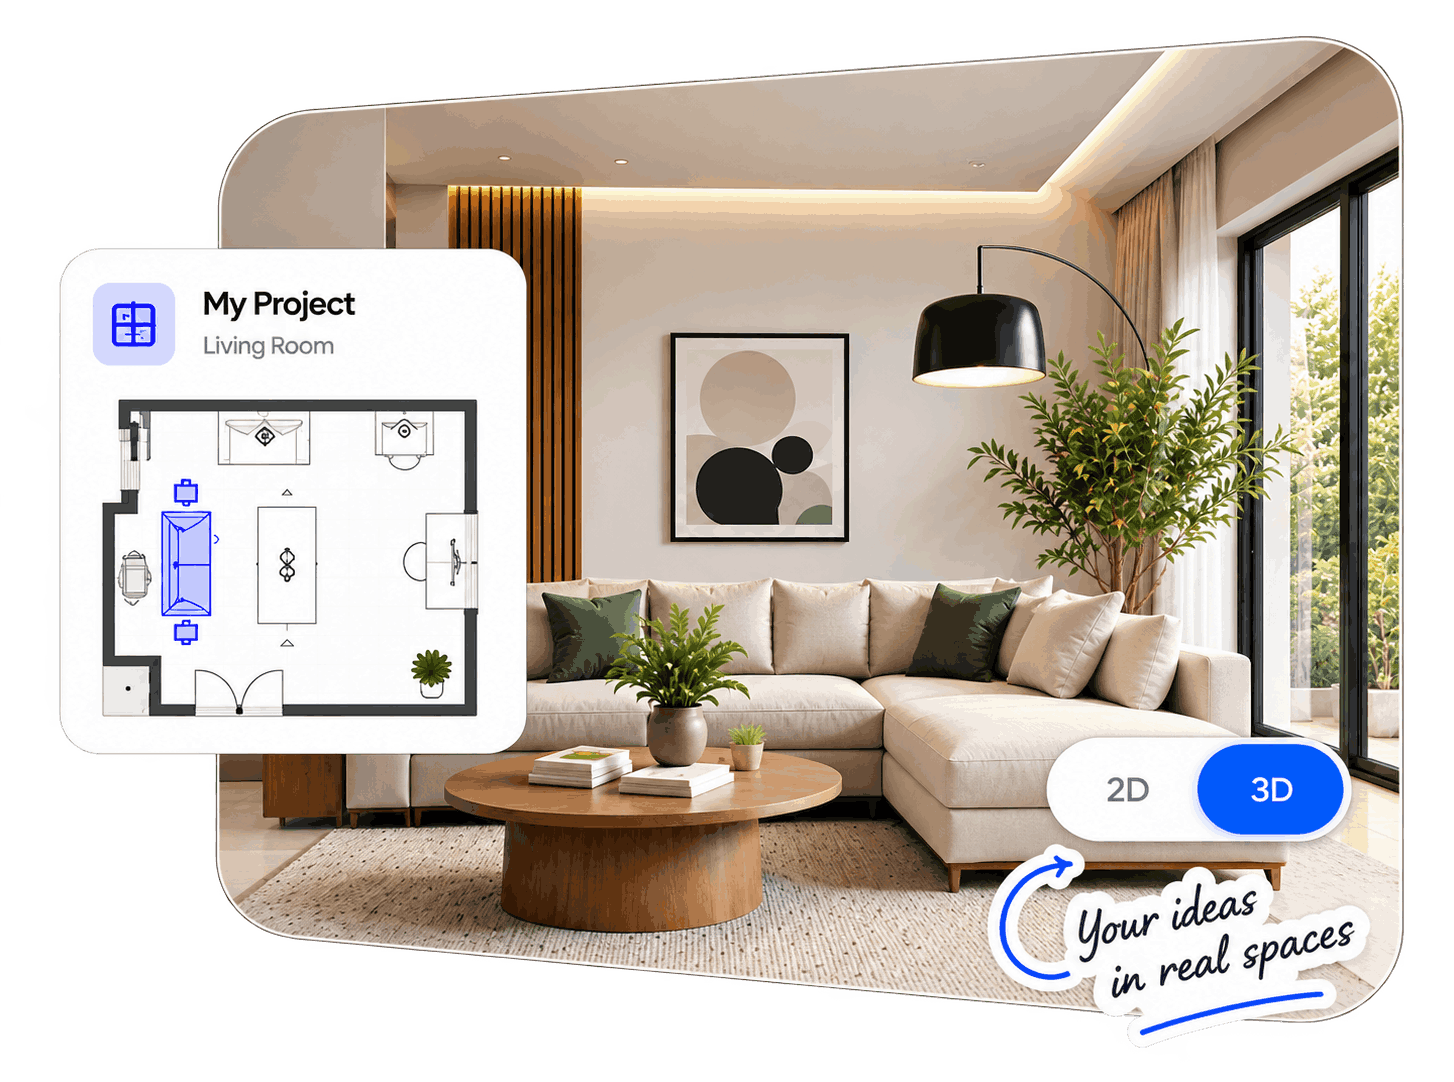
See Your Space Before You Build
Whether you want instant AI designs or a detailed floor plan, 3DS Planner gives you everything you need to design your home or office.
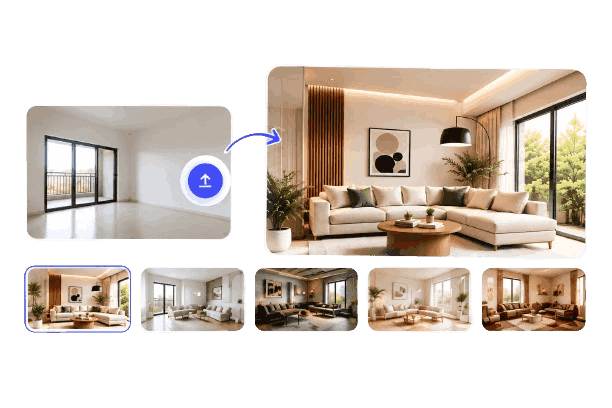
AI Interior Design
Upload a room photo, choose a style, and let AI create stunning designs for you.
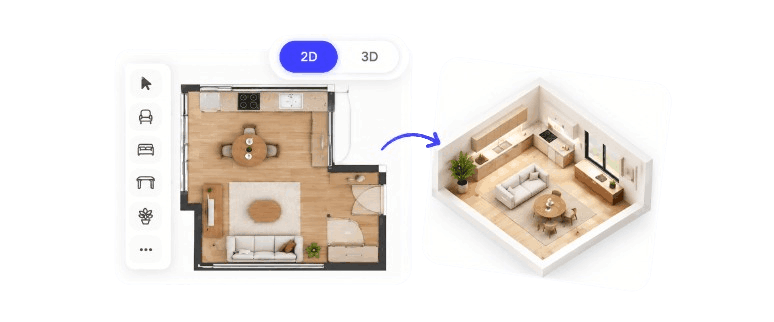
Create 2D & 3D Floor Plans
Drag and drop furniture, build your layout, and view it instantly in 2D and 3D.
From 2D Plans to
3D Reality
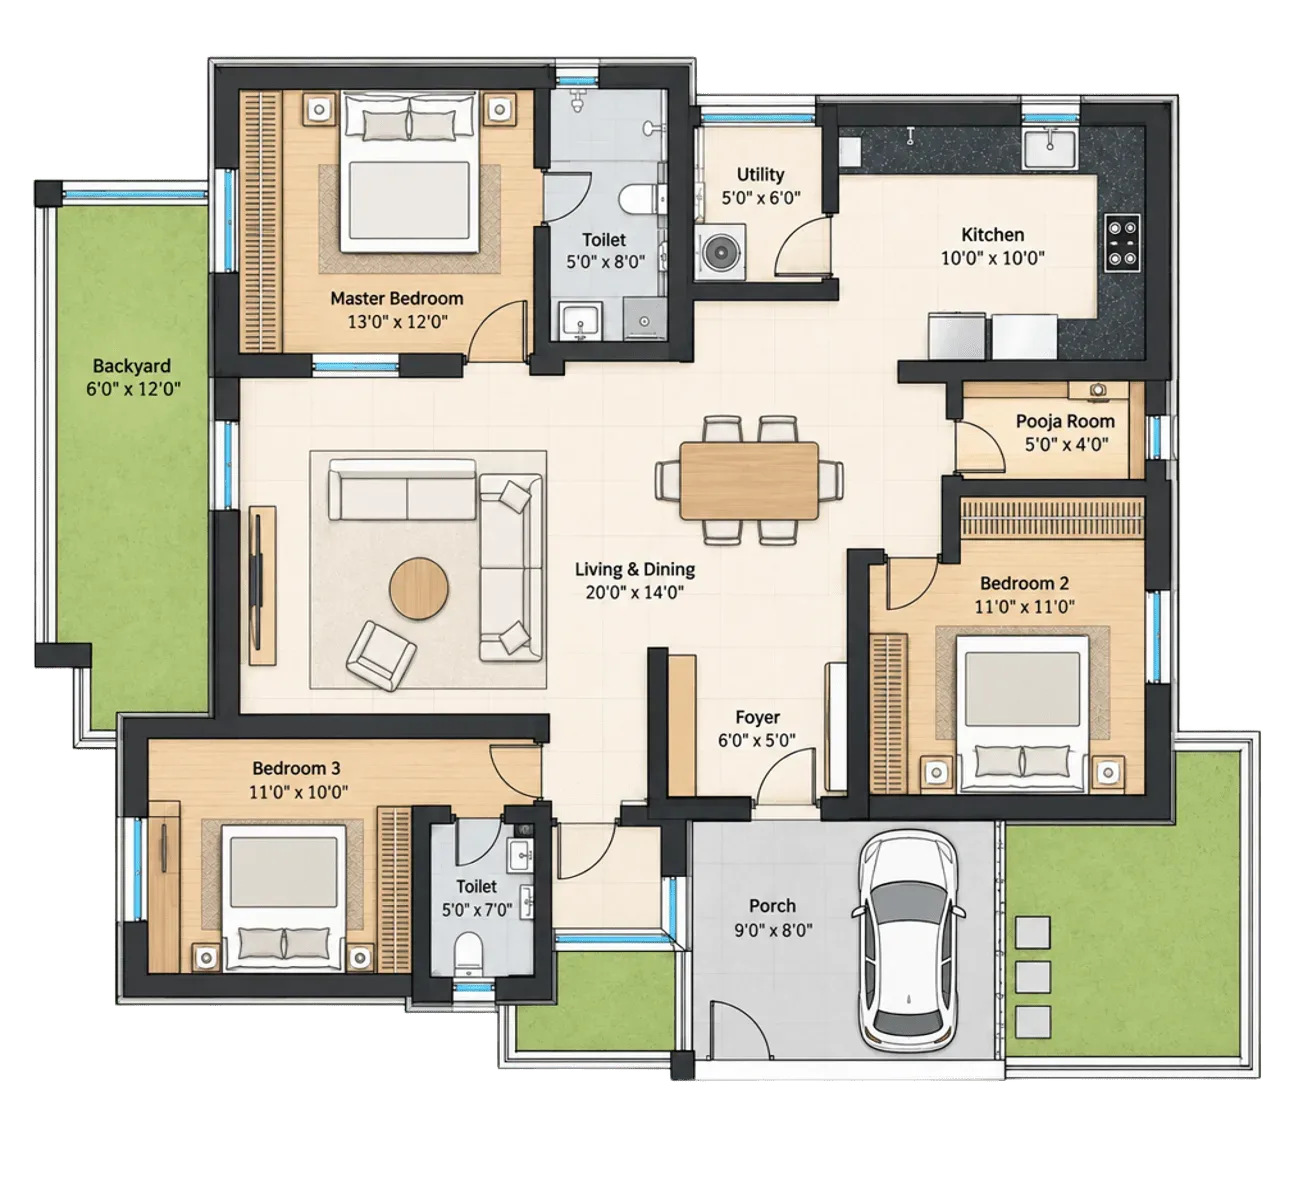
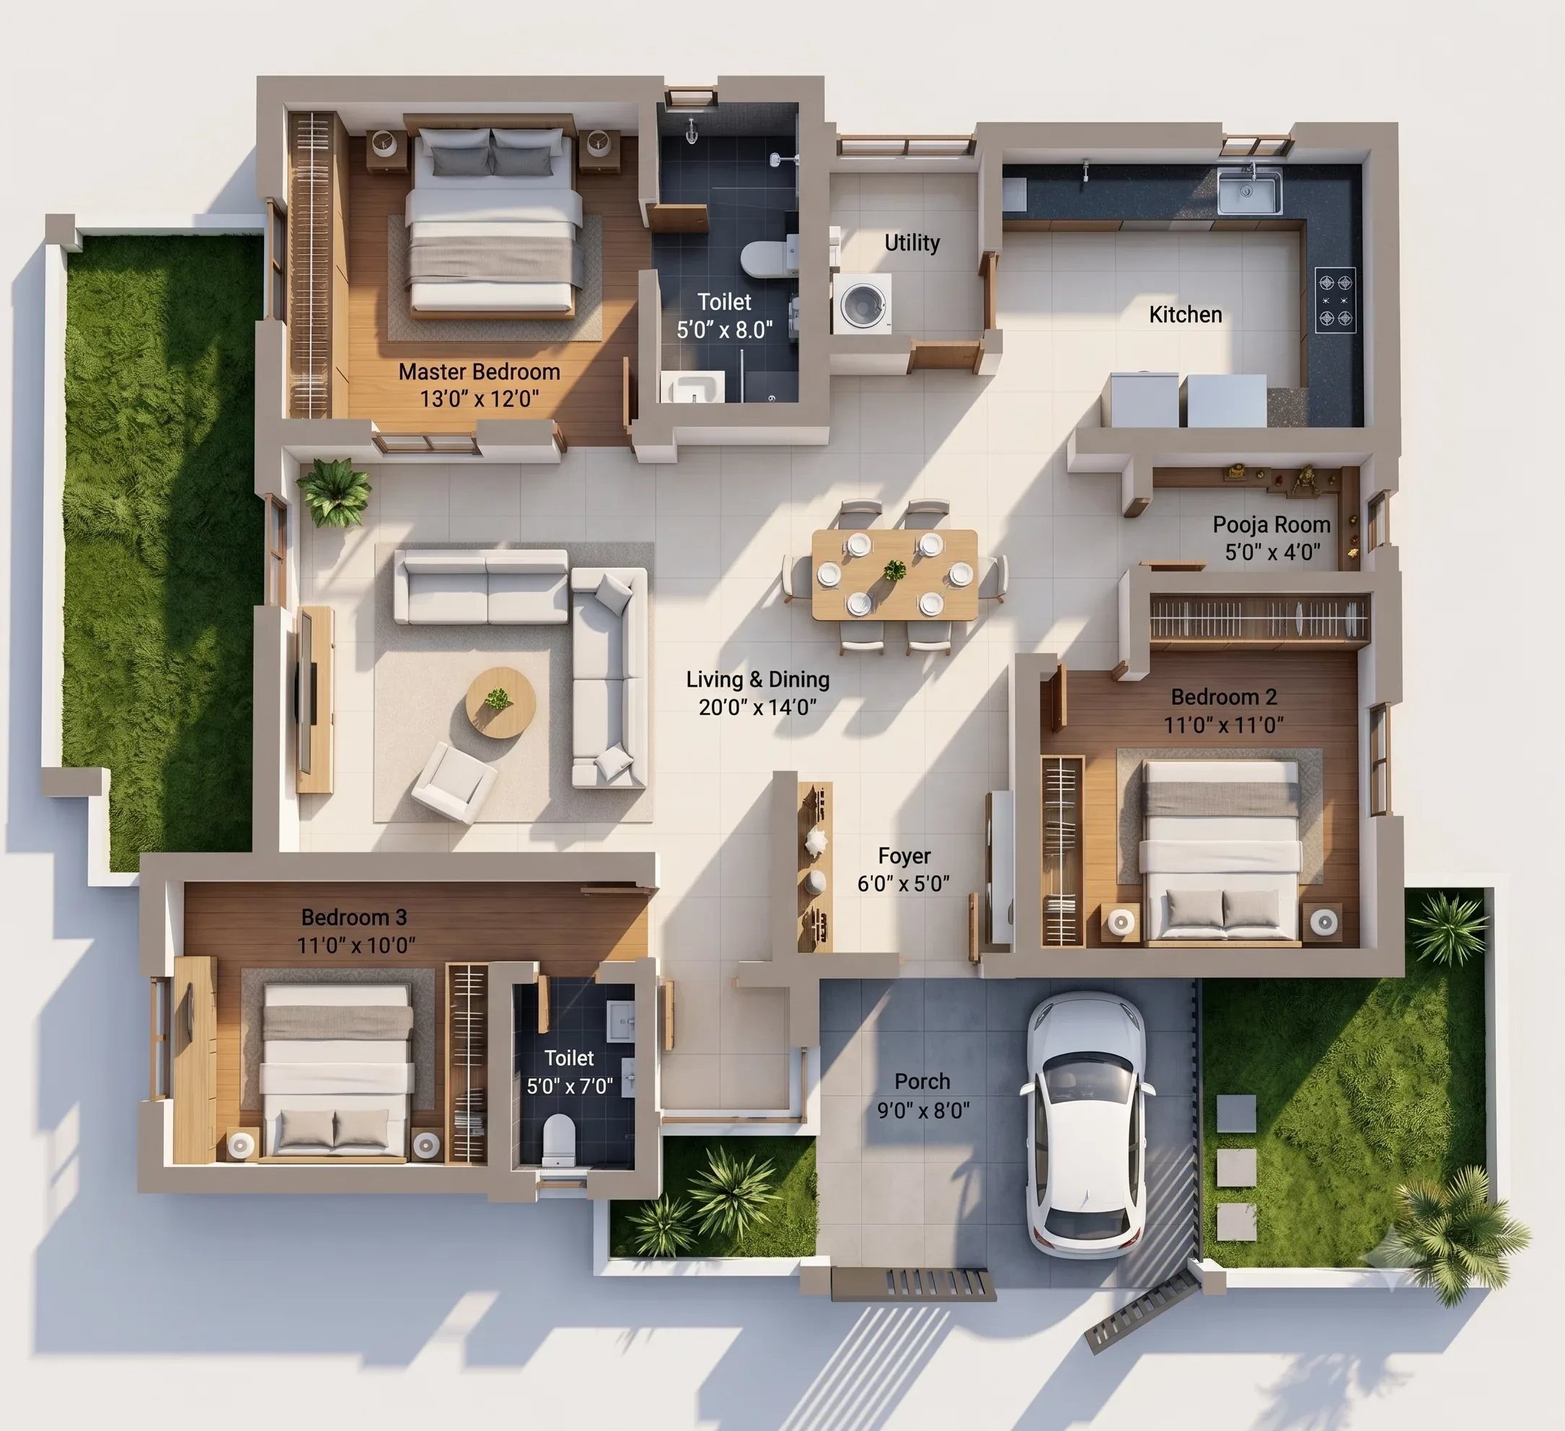
Design your floor plan in 2D and see every change instantly in 3D. Walls, doors, windows, and furniture stay perfectly in sync as you build.
Precise 2D Floor Plans
Create accurate floor plans with exact measurements and an intuitive drag-and-drop interface.
Explore Your Space in 3D
Instantly explore lighting, textures, and spatial flow in a fully immersive 3D environment that updates as you draw.
Don't just take our word for it
Join thousands of professionals transforming their workflow.
David Chen
Lead Architect
"3DS Planner completely revolutionized how we present concepts to clients. Instead of struggling to explain 2D floorplans, we can now instantly walk them through a fully-furnished 3D space. It's incredibly intuitive, powerful, and has literally doubled our closing rate."
Our users are visionary architects, interior designers, and real estate consultants who rely on 3DS Planner every single day.
Sarah Jenkins
Interior Designer
"This has been an absolute game-changer for my solo interior design business. The ability to transition from a basic 2D floorplan to a fully furnished 3D model in just a few clicks saves me hours of rendering time every single week. My clients are always blown away by the results!"
Mike Ross
Freelancer
"Presents exceptionally well. It helps me close major deals every month."
"I've seen many layout tools, but this stands out. The modern UI grabs attention, and the 3D renders leave a lasting impression. A must-have for elevating presentations."
Elena Rostova
Commercial Consultant
Your Entire Design Studio,
Now in Your Pocket
Join thousands of professionals using 3DS Planner on the go. Download our mobile app now and bring your creativity to life directly from your pocket.