Interior Designers
Lay out a room to scale, furnish it, and show the client the finished space in 3D before anything is ordered.
- To-scale room layouts
- Furniture library with real dimensions
- Restyle a room from one photo
 3DS Planner
Draw floor plans to scale in 2D, present them in 3D, and stage a space before a single thing is ordered. Floor planning and AI room design in one tool, so you are not paying two subscriptions to finish one project.
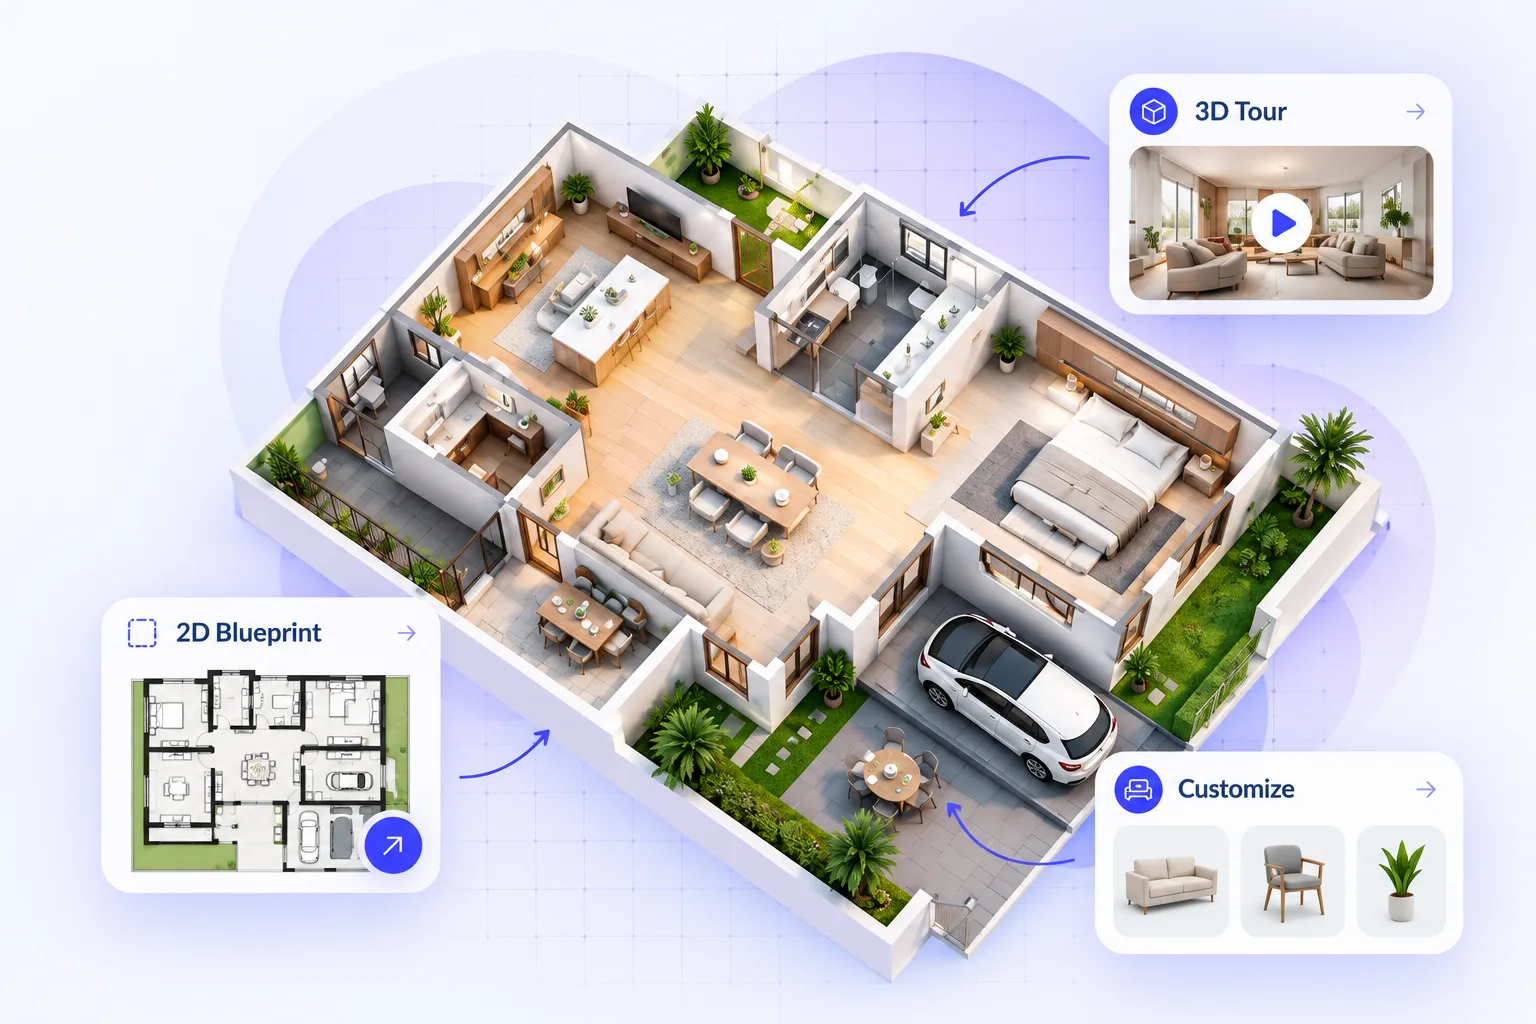
The same plan, 3D and staging tools, pointed at whatever you are being paid to design.
Lay out a room to scale, furnish it, and show the client the finished space in 3D before anything is ordered.
Draw walls, openings and room zones with real measurements, then turn the same plan into a 3D view in a click.
Stage an empty listing digitally and show the buyer a furnished 3D view instead of an empty room.
Lay out offices, studios, retail floors and hospitality spaces with the same drawing tools you use on homes.
The 2D plan and the 3D view are the same model. Change one and the other follows, so the drawing you measured from and the picture you showed the client never disagree.
Set out walls, doors, windows and room zones with real measurements. Area is calculated as you draw.
Place furniture from the library — sofas, tables, beds, cabinets, lighting, outdoor — and check how it actually fits.
The same plan becomes a 3D space. Move a wall or a sofa in 2D and the 3D view updates with it.
Export the plan as a PDF or image for the deck, or send a link to your design that opens in any browser.
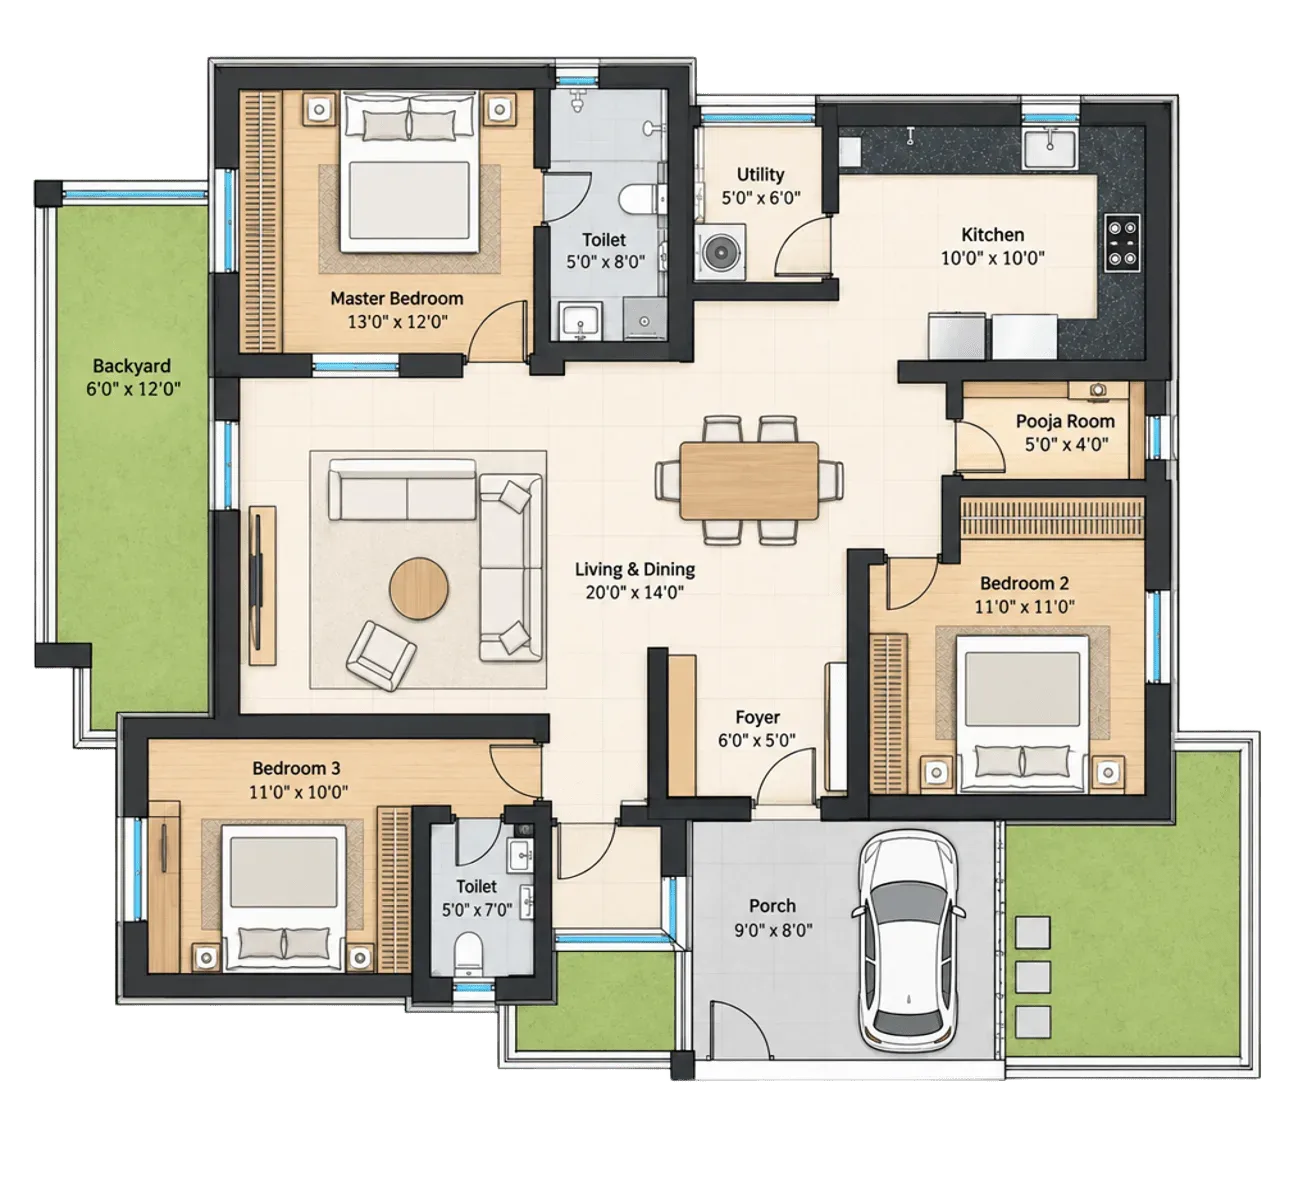
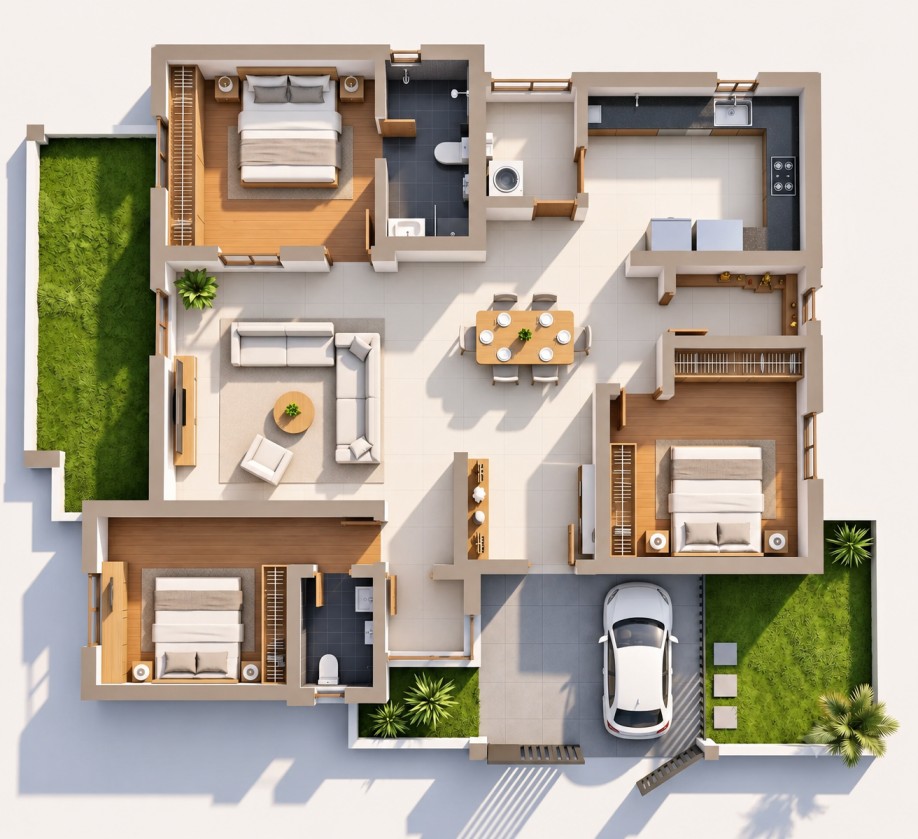
A plan is an internal document. These are the things that end up in the proposal, the listing or the pitch.
Present the finished space in 3D rather than asking a client to read a floor plan.
Send a link to a page showing an image of your design. It opens in their own browser, with no install and no account needed to look. Floor plan links need the plan saved to your account, which is part of a paid plan.
Accurate walls, openings and room areas, exportable as PDF or image to drop straight into a proposal.
Upload a photo of the real room and get it restyled, so a client can see options before you commit any hours to them.
No separate planning and visualisation tools to pay for and move work between. Here both are part of the same product.
The planner and the AI restyling each have their own page if you want the detail first.
Walls, doors, windows, room zones and area calculation, with the 3D view built from the same plan.
Upload a photo of the real room and restyle it, so a client can choose a direction before you spend hours on one.
Questions about plans for a studio, an agency or a larger project? Talk to us before you commit.
Draw one room to scale, furnish it, and export the plan as a PDF. Ten minutes is enough to tell whether it belongs in your workflow.
Runs in your browser. Nothing to install.